
Toronto's
commercial film
& photo studio.
A 4,500 sq ft private production facility at 777 The Queensway. 2,000 sq ft soundstage, 25×25 cyc, 18 ft ceiling, green room, hair and makeup room, two kitchens, and a 4 ft truck-height loading dock. One production per day.
You’re in good company















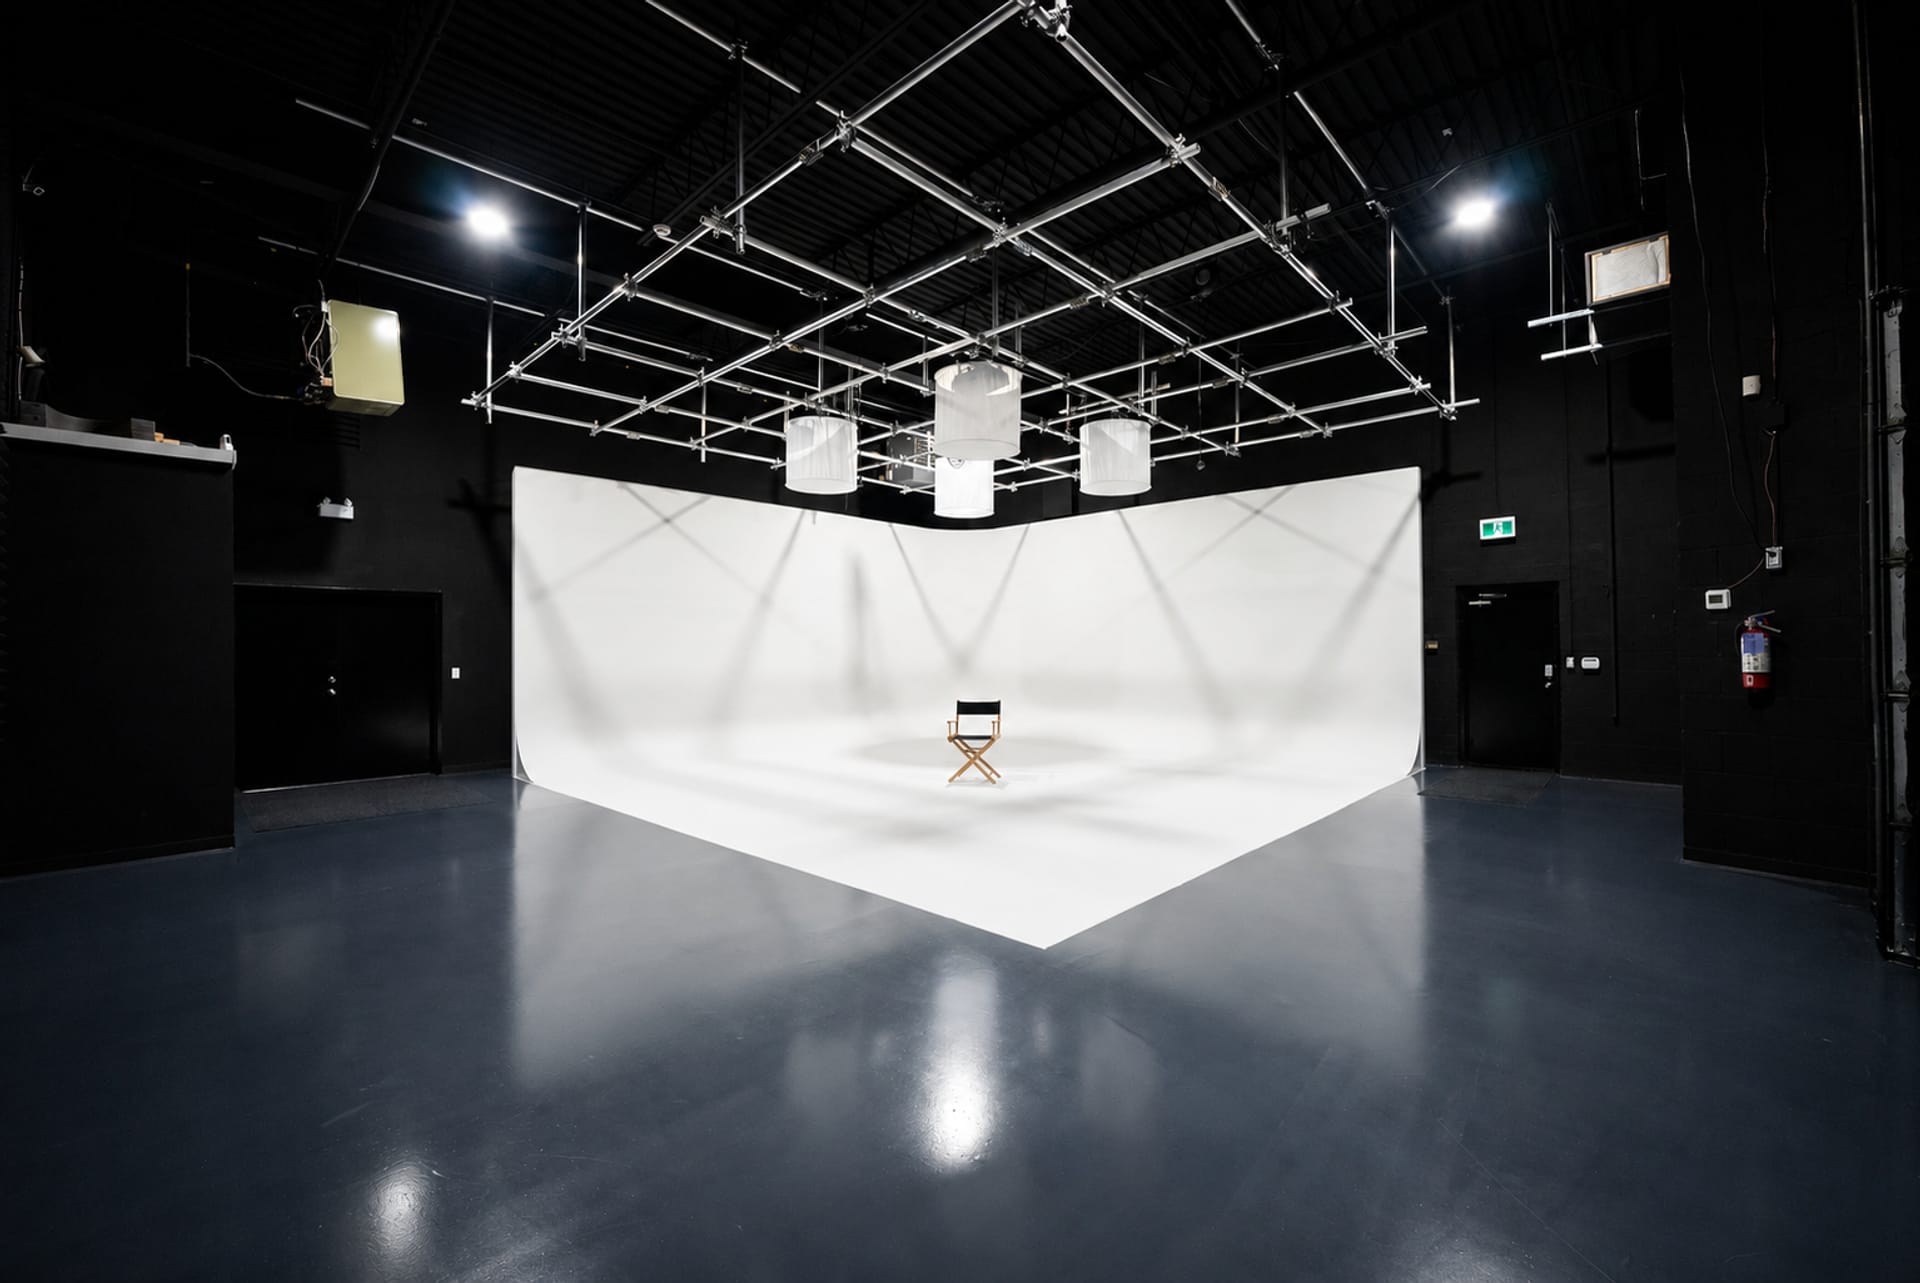
A 2,000 sq ft soundstage and a 25×25 ft cyc wall at 777 The Queensway.
- 4,500sq ft Total facility
- 25×25ft Cyc wall
- 18ft Ceilings Grid at 13.5 ft
- 2,000 sq ft · 45 × 40 ft floor
- One production per day
- Sound-treated, not soundproof
- 25 × 25 ft, pre-lit
- White and seamless
- Repaint add-on: $300 refresh · $1,000 colour swap
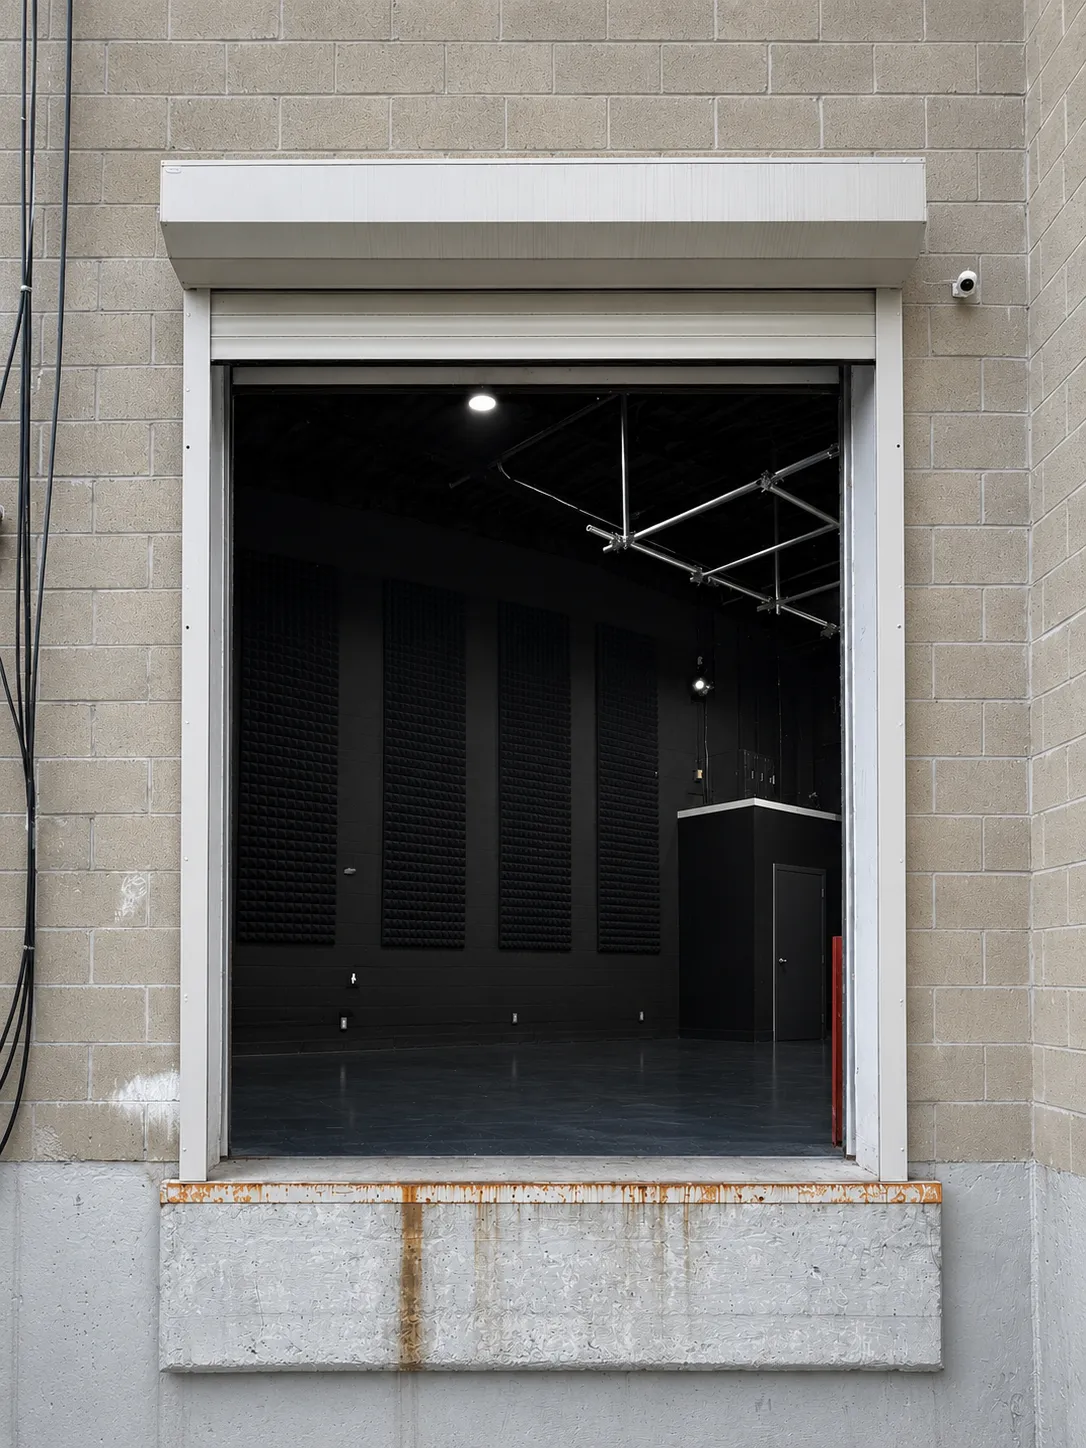
- Truck height · 4 ft
- 8 × 10 ft door
- 1,000 sq ft of open floor
- Included with every booking
- Available during booked window
- 200 sq ft green room
- Included with every booking
- Available during booked window
- 200 sq ft hair and makeup room
- Included with every booking
- Available during booked window
- One of two kitchens
- Included with every booking
- Available during booked window
- Soundstage
- 2,000 sq ft
- Stage floor
- 45 × 40 ft
- Total facility
- 4,500 sq ft
- Cyc wall
- 25 × 25 ft, pre-lit
- Cyc finish
- White; $300 floor refresh or $1,000 full colour swap
- Ceiling height
- 18 ft
- Lighting grid
- Hung at 13.5 ft
- Included equipment
- 4 Nova P300c lights, 6 C-Stands, 10 blankets, apple boxes, tables, chairs
- Sound
- Treated, not soundproof
- Load-in
- Truck-height dock (4 ft), 8×10 ft door
- Booking
- Full and undivided facility use during booked window; one production per day
- Support
- Studio and equipment manager access
What's already in the room.
Cyc repaints and additional Viva Camera equipment are billed separately.
-
2,000 sq ft of dedicated stage. One production per day.
- Sound-treated, not soundproof. Assess production-audio needs during a Tech Scout
- 45 × 40 ft stage floor
- 18 ft ceilings, grid at 13.5 ft
-
Pre-lit white cyc wall.
- White and seamless
- Repaints: $300 floor refresh or $1,000 full colour swap. Chroma green requires the full colour swap
-
The listed items come with every booking.
- Four Aputure Nova P300c lights, six C-Stands, and ten sound blankets
- Apple boxes, tables, and chairs
- Technical requirements are reviewed during your Tech Scout
-
Viva Camera rents cameras, lenses, lighting, and grip out of the same address.
- Studio clients get 25% off cameras, lenses, lighting, and grip
-
Space for talent, wardrobe, and production support.
- 200 sq ft green room, plus a 200 sq ft hair and makeup room
- Two kitchens and a client lounge
- 1,000 sq ft of flex and staging space
-
Truck-height load-in.
- Truck-height dock (4 ft) with an 8×10 ft door
- Free on-site parking
- Early, late, weekend, and overnight access for confirmed bookings
- WiFi for review and uploads


The space, in photos.
Eight frames from the floor. Click any one to look closer.


Productions the facility can support.
Review the relevant service page, then confirm the setup during a Tech Scout.
-
Commercial & Branded Video
Commercial, branded, and narrative video on a private sound-treated stage.
See setups → -
Photography
Product, fashion, e-commerce, campaign, and editorial photography on a seamless white cyc.
See setups → -
Corporate & Interviews
Executive interviews, training, testimonials, and corporate video.
See setups → -
Product & Campaigns
Tabletop, lifestyle, e-commerce, and launch content with two kitchens, four Nova P300c lights, and six C-Stands.
See setups → -
Content & Social
YouTube, branded series, and social content on the stage or pre-lit cyc.
See setups → -
Music Videos
Performance builds and playback shoots for productions that need a private stage.
See setups →
Three flat rates.
Rates are shown before HST. No deposit is required to hold the date. Additional equipment, overtime, and cyc repaints are billed separately.
- Full Day Lowest per-hour rate$1,200 Book Full Day
- Half Day$750 Book Half Day
- Minimum$450 Book 3 Hours
- Tech Scout$0 Book 30 Minutes
Examples from Viva Camera.
The catalogue and availability change. Check current Viva Camera inventory for your dates.
-
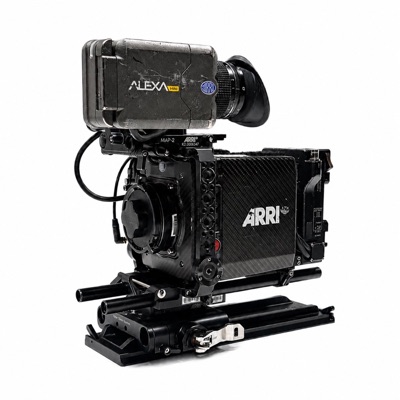 ARRI Alexa Mini Cinema camera
 -
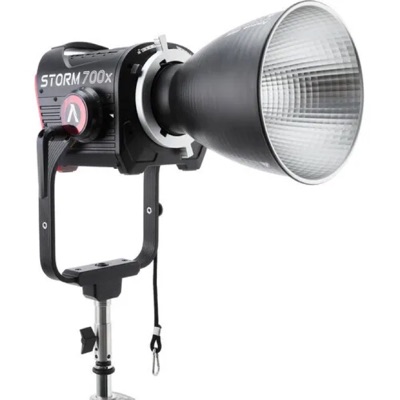 Aputure STORM 700x Lighting
 -
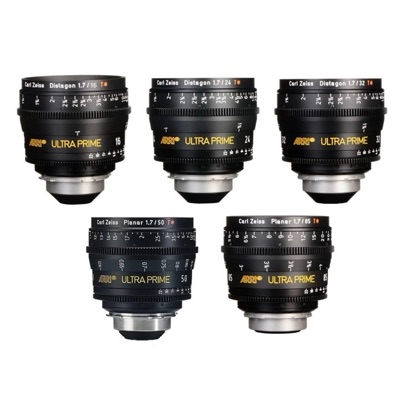 ARRI Zeiss Ultra Primes Cine glass · 5-lens set
 -
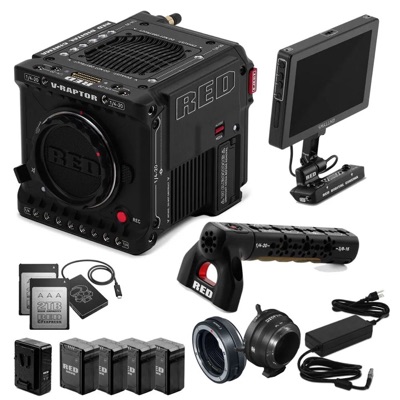 RED V-Raptor 8K VV Cinema camera
 -
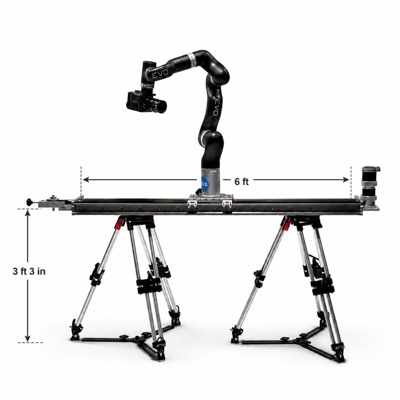 MP EVO Cinema Robot Motion control
 -
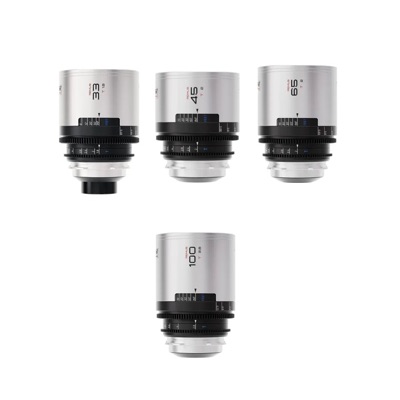 Blazar Remus Anamorphics Cine glass · 1.5x squeeze
 -
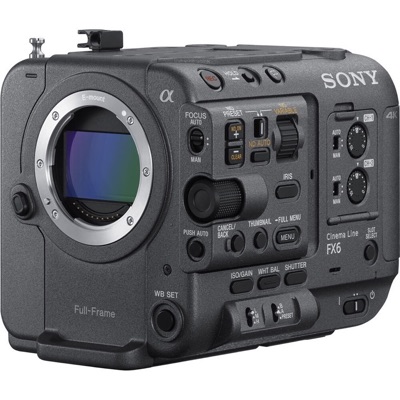 Sony FX6 Cinema camera
 -
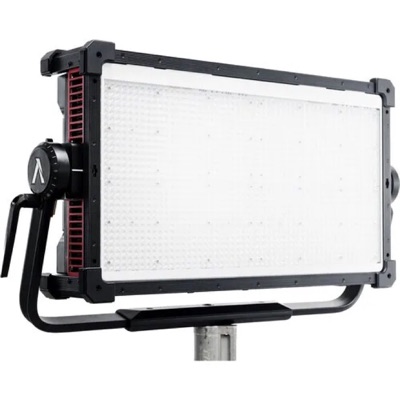 Aputure NOVA II 2×1 Lighting
 -
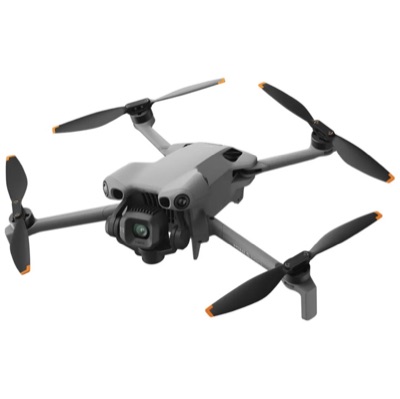 DJI Mini 5 Pro Aerial
 -
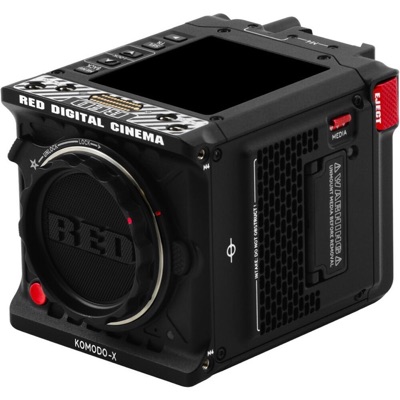 RED Komodo-X 6K Cinema camera
Studio clients get 25% off cameras, lenses, lighting, and grip from Viva Camera.
Common questions.
Answers on access, gear, paint, and timing.
Full and undivided use of the 4,500 sq ft facility during the booked window, including the soundstage, cyc, four Aputure Nova P300c lights, six C-Stands, ten sound blankets, apple boxes, tables, chairs, green room, hair and makeup room, flex space, two kitchens, lounge, parking, truck-height loading dock, WiFi, and direct access to a studio and equipment manager.
Rates are shown before HST. À la carte cameras, lenses, lighting, and grip from Viva Camera, overtime, and custom requests such as a cyc repaint are billed separately. Studio clients receive a fixed 25% discount on those four equipment categories.
Yes. The cyc is white. A floor refresh is $300. A full colour swap is $1,000. Chroma green requires the full colour swap. Confirm the colour and repaint timing when you book.
Yes. Book a free 30-minute Tech Scout and bring anyone who needs to review the room.
Yes. Cameras, lenses, and additional lighting and grip are available separately through Viva Camera at the same address. Studio clients receive 25% off those four equipment categories.
Confirmed productions can arrange early, late, weekend, and overnight access. Send your schedule so access can be confirmed before the booking.
777 The Queensway, Unit 1, Etobicoke, ON M8Z 1N4. The facility has a truck-height loading dock, an 8×10 ft door, and free on-site parking.
Check your dates.
Choose a booking tier and check available dates,
or call and talk it through with us first.